
Address
209 Farm Springs Drive, Mount Holly, NC
Price
$ 365,000
Property Attributes
- ID#4401410
- TypeSingle Family
- Listing Status Active
- CountyGASTON
- CityMount Holly
- AreaGaston County
- NeighborhoodKendrick Farm
- Zip28120
- Style
- Year Built2006
- Price$ 365,000
- Bedrooms4
- Full Bathrooms2
- Half Bathrooms1
- Sqr Footage2902
- Lot Size0.19 Acres
Data Source:
Canopy MLS
Property Description
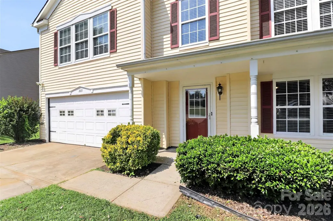
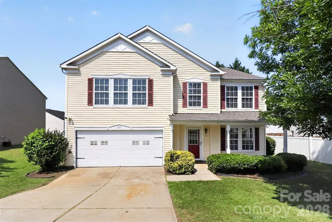
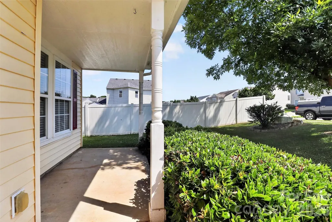
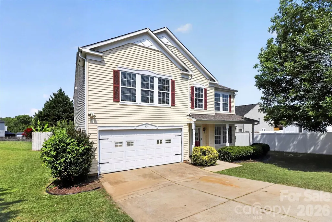
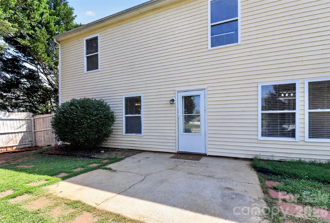
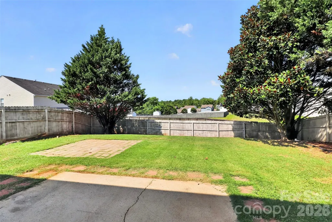
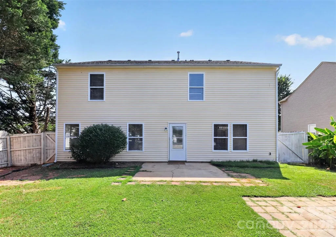
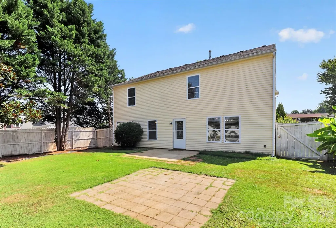
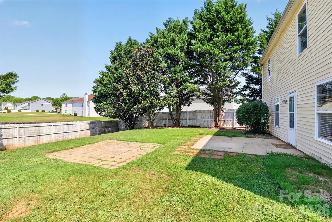
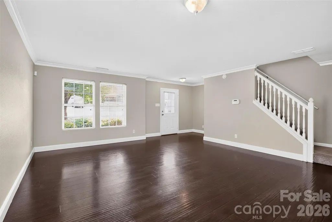
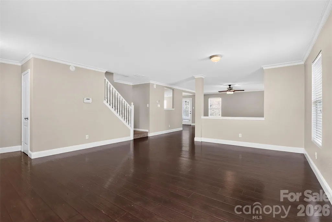
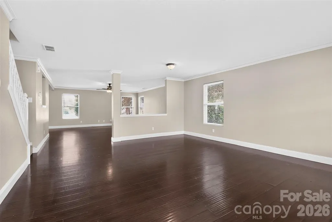
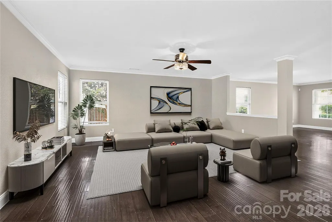
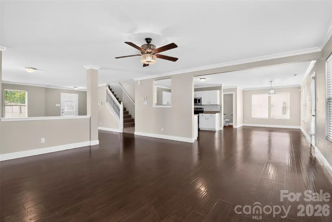
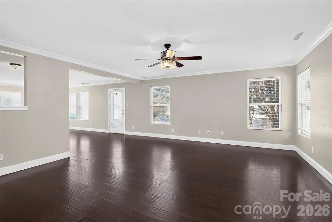
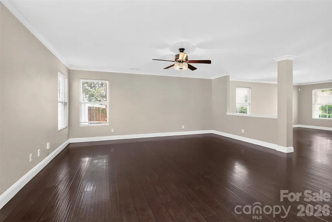
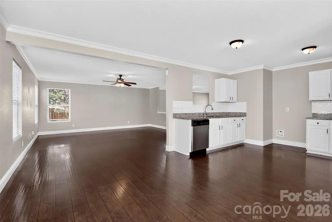
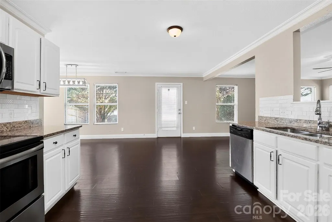
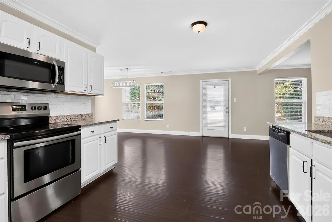
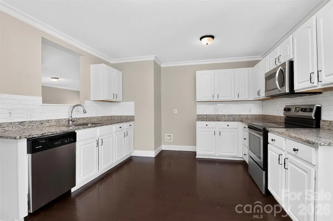
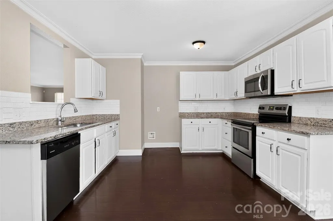
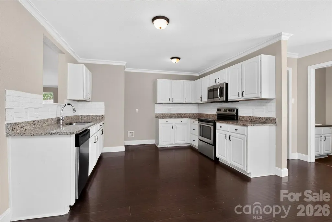
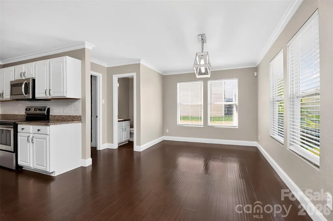
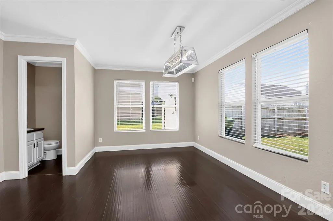
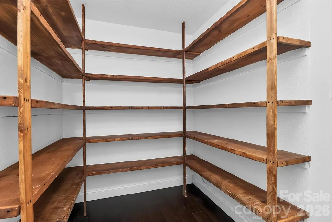
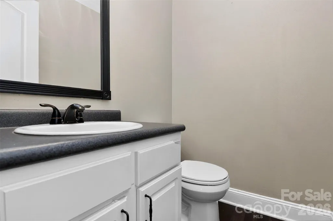
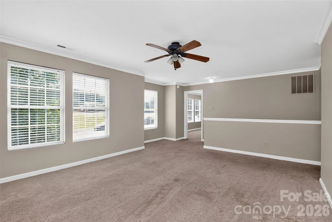
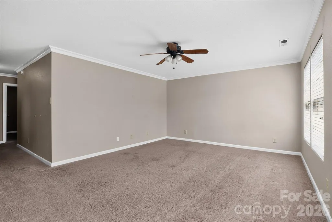
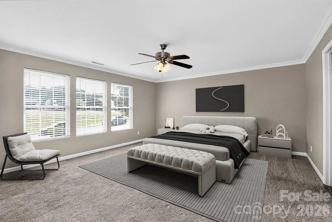
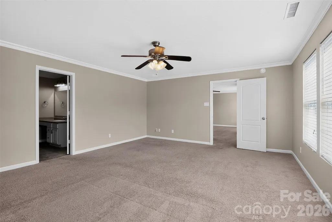
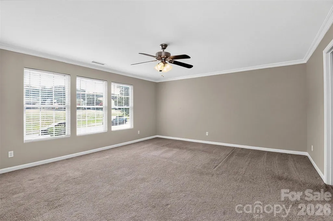
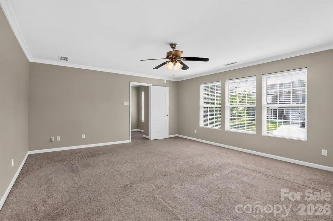
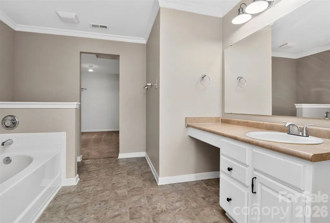
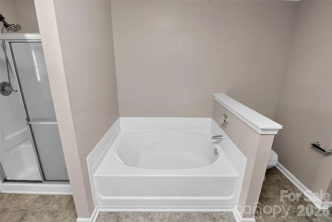
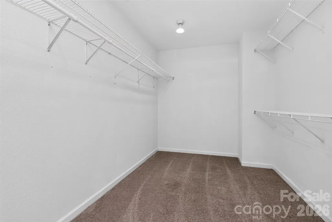
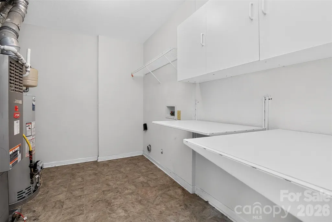
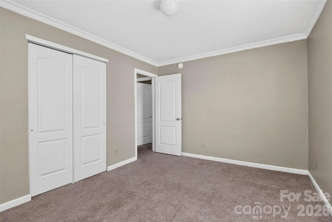
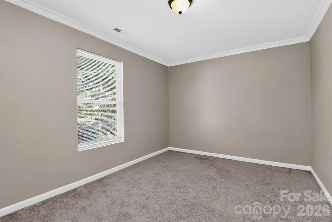
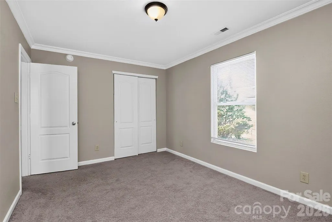
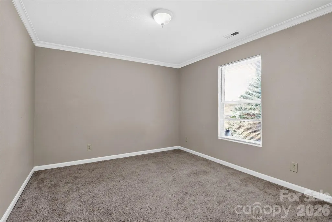
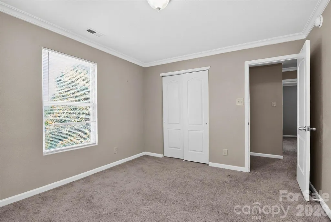
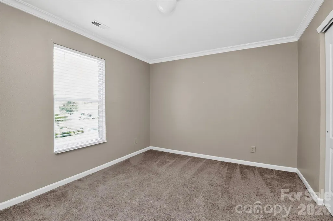
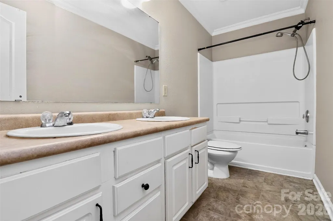
20k PRICE REDUCTION! Nestled in the sought-after Kendrick Farm community of Mount Holly. This spacious 4-bedroom, 2.5-bathroom, over 2900 square feet, this home delivers a perfect blend of ample space and functional layout. From the moment you pull into the driveway, the inviting covered front porch offers a warm welcome with views of the community playground and picnic area. The home opens to an expansive main level designed for effortless entertaining. Multiple living and dining spaces provide incredible versatility. The spacious family room leads into an open concept kitchen and dining area. Just beyond the kitchen, there’s a massive walk-in pantry with plenty of storage and the main floor powder room. Upstairs, the oversized primary suite offers a true retreat with a large primary bathroom w/ soaking tub, separate shower, dual vanities and expansive walk-in closet. There are three additional bedrooms perfect for extended family, guests, work-from-home office, or hobbies. The extra-large laundry is located upstairs equipped with folding tables. The second floor is anchored by a large flex space perfect for family gatherings, can be used as a play room, game room or home gym. Discover the fully fenced backyard with the perfect amount of usable, flat green space with two patios great for hosting cookouts or just relaxing. The community offers amenities including a community pool, clubhouse, and playground, great for meeting new neighbors and friends. The location is truly unbeatable. Mount Holly offers the perfect balance of small-town charm and big-city convenience. You are just minutes away from historic downtown Mount Holly with its local shops, breweries and dining, 15 minutes from historic downtown Belmont, minutes from lake access at Mountain Island Lake and the U.S. National Whitewater Center. Easy commute to Charlotte International Airport and Uptown Charlotte.
| Elementary School | Middle School | High School |
|---|---|---|
| Pinewood Gaston Elementary School | Mount Holly Middle School | East Gaston High School |
| Price History | |
|---|---|
| 7/7/2026 | Listed $385,000 |
| 8/6/2026 | 1$384,999 |
| 8/27/2026 | 1$384,000 |
| 9/3/2026 | 5$365,000 |
General Features
| Living Area | 2902 |
|---|---|
| Sewer | Public Sewer |
| Heating | Heat Pump |
| Cooling | Central Air |
| Roof | Composition |
| Appliances | Dishwasher,Disposal |
| Development Status | Completed |
| Garage Spaces | 2 |
| Patio/Porch Features | Front Porch,Porch |
| Security Features | Security System |
| Construction Materials | Vinyl |
| Year Built | 2006 |
| Levels | Two |
| Property Subtype | Single Family Residence |
| Parcel Number | 211174 |
| County | Gaston |
| New Construction | No |
| Property Type | Residential |
| HOA | Yes |
| Subdivision Name | Kendrick Farm |
| Garage Y/N | Yes |
| Full Baths | 2 |
| Directions | Lockbox/Key,Showing Service Take Hwy 273 to Sandy Ford Rd. Community (Kendrick Farms)is 1 mile on the left. Turn left onto Ashton Woods Ct. Home will be on left. |
| High School | East Gaston |
| City | Mount Holly |
| Senior Community Y/N | No |
| Open Parking Spaces | 4 |
| Lot Size Units | Acres |
| Carport Y/N | No |
| Elementary School | Pinewood Gaston |
| Middle/Junior High School | Mount Holly |
| Additional Parcels Y/N | No |
| Standard Status | Active |
| CAR_HOASubjectTo | Required |
| Construction Type | Site Built |
| Tax Assessed Value | 362340 |
| Listing Terms | Cash,Conventional,FHA,VA Loan |
Interior Features
| Interior Amenities | Entrance Foyer,Garden Tub,Open Floorplan,Pantry,Walk-In Closet(s),Walk-In Pantry |
|---|---|
| Flooring | Vinyl |
| Basement (Y/N) | No |
| Fireplace Y/N | No |
| Above Grade Finished Area | 2902 |
| Half Baths | 1 |
| Laundry Features | Laundry Room,Upper Level |
| Total Bedrooms | 4 |
| Total Baths | 3 |
| SqFt Main | 1257 |
| SqFt Garage | 377 |
| SqFt Upper | 1645 |
Exterior Features
| Fencing | Fenced |
|---|---|
| Parking Features | Attached Garage |
| Lot Features | Cleared,Level |
| Water Source | City |
| Lot Size Area | 0.19 |
| Foundation Details | None |
| Road Surface Type | Concrete,Paved |
| Road Responsibility | Publicly Maintained Road |
| Main Level Garage YN | Yes |
Amenities
- Foreclosure
- Views
- Short Sale
- New Construction
- Adult 55+
- Lease To Own
- No HOA Fees
- Furnished
- Primary On Main
- Air Conditioning
- Seller Finance
- Green
- Fixer Upper
- Horse
- Golf
- Fireplace
- Deck
- Garage
- Basement
- Pool
Property vs Single Family Average in 28120
Price
Year Built
Visits


