
Address
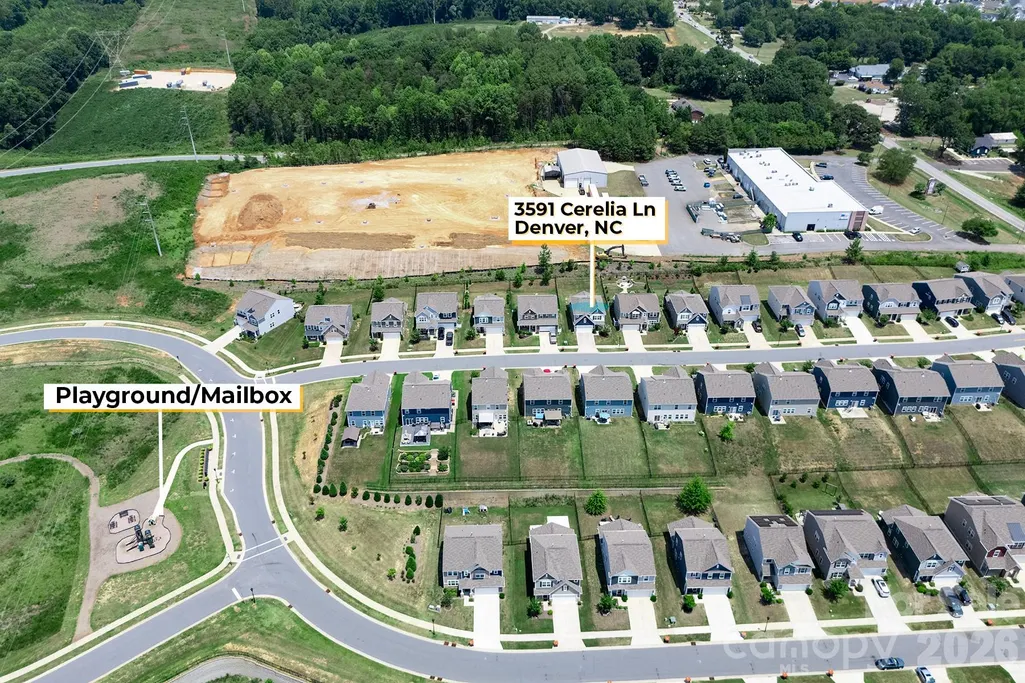
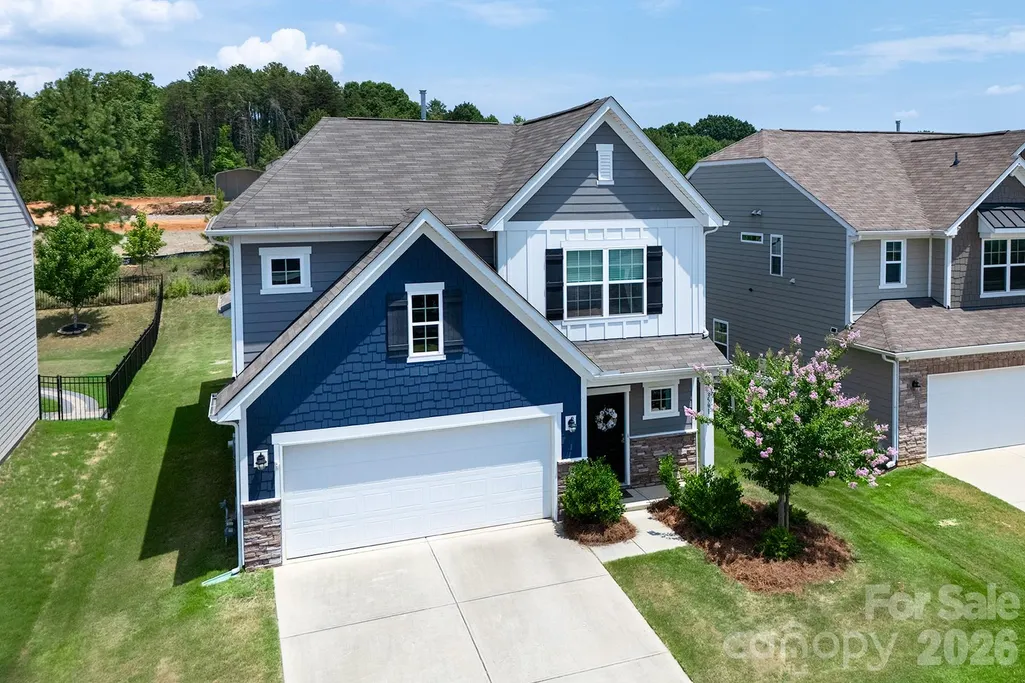
3591 Cerelia Lane, Denver, NC
Price
$ 395,000
Property Attributes
- ID#4402086
- TypeSingle Family
- Listing Status Active
- CountyLINCOLN
- CityDenver
- AreaLincoln County
- NeighborhoodMelwood
- Zip28037
- Style
- Year Built2020
- Price$ 395,000
- Bedrooms4
- Full Bathrooms2
- Half Bathrooms1
- Sqr Footage2302
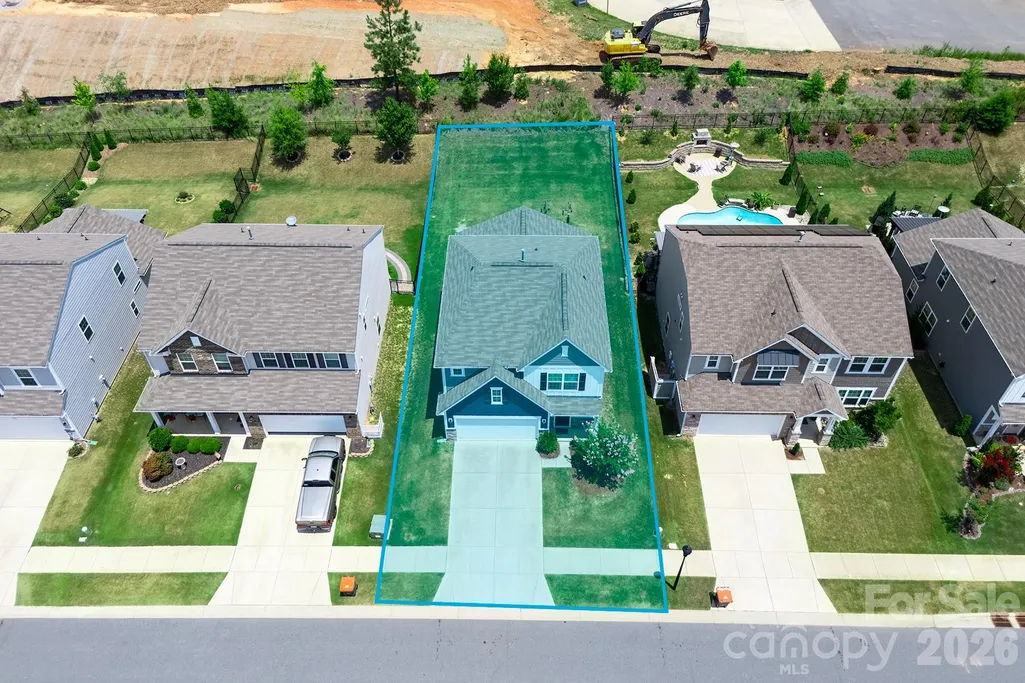
- Lot Size0.162 Acres
Data Source:
Canopy MLS
Property Description
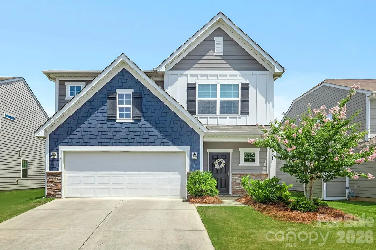
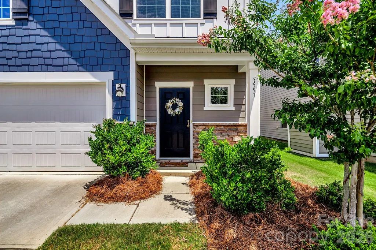
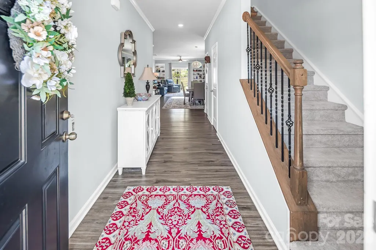
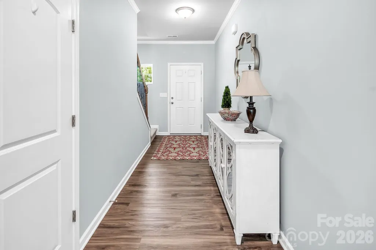
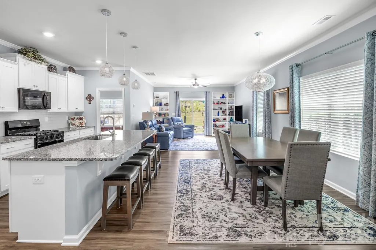
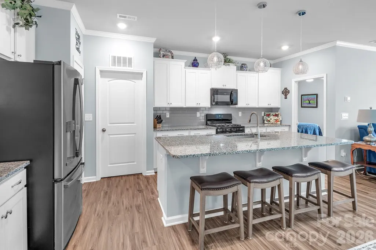
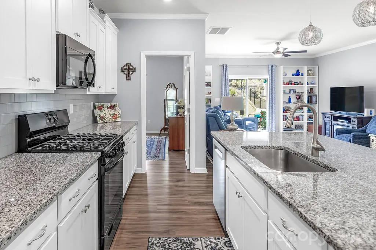
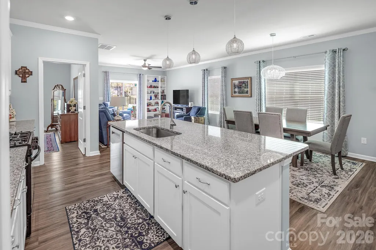
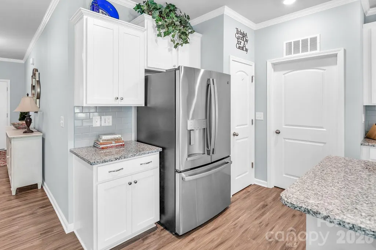
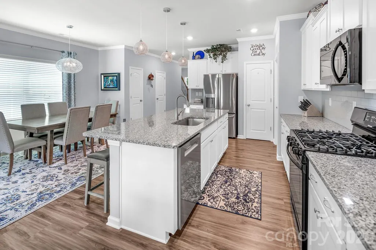
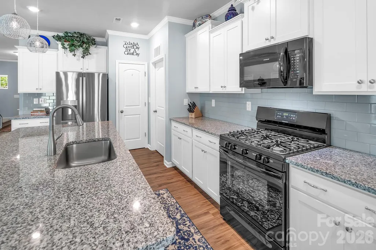
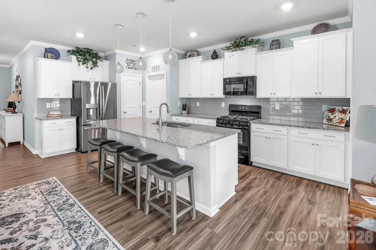
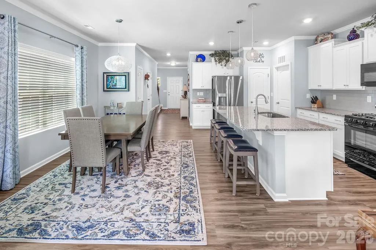
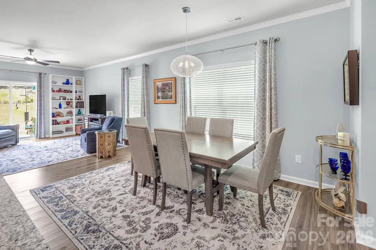
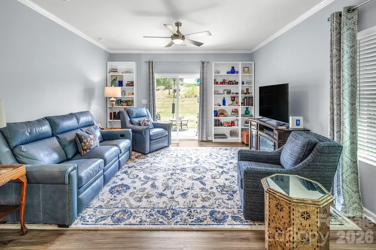
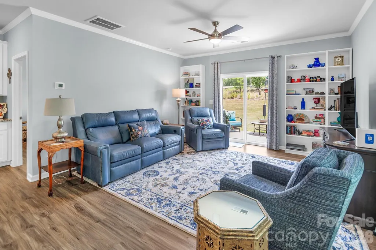
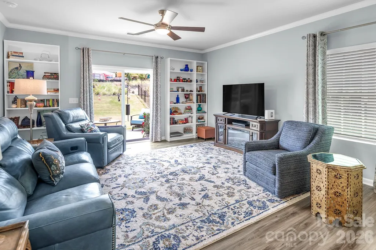
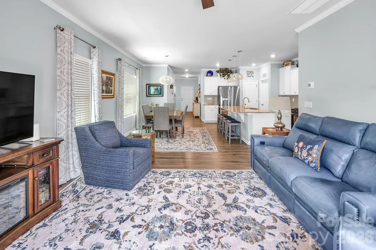
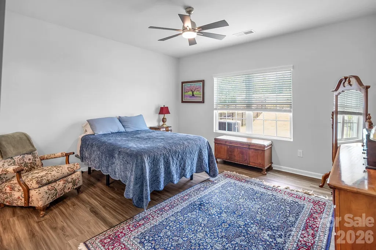
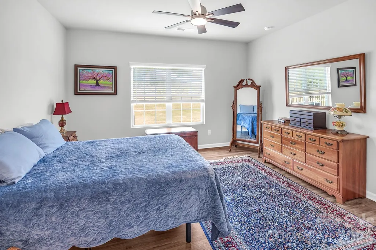
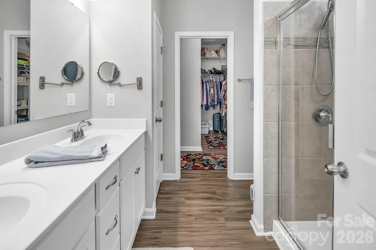
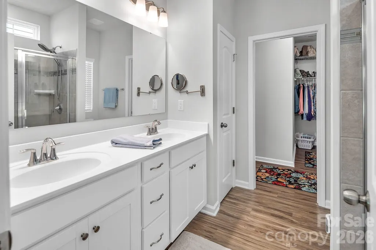
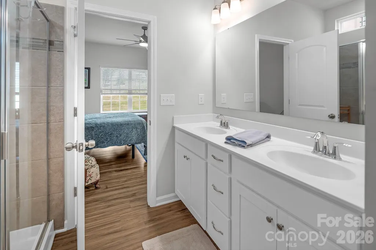
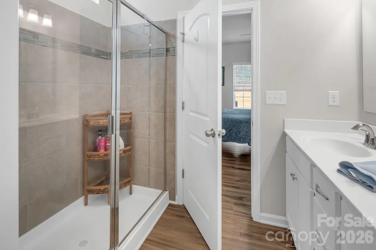
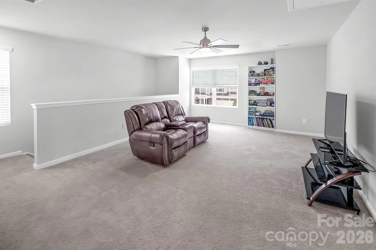
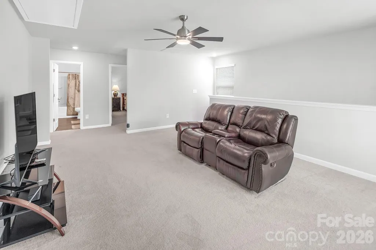
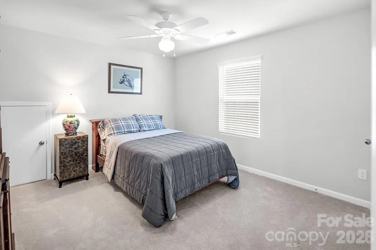
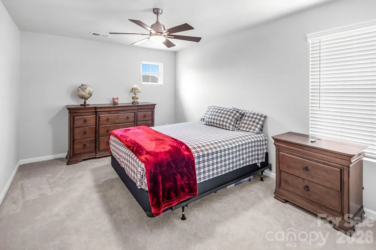
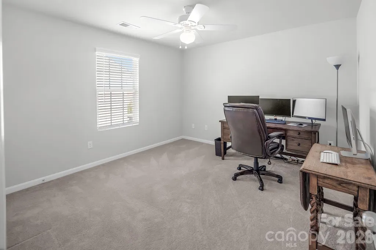
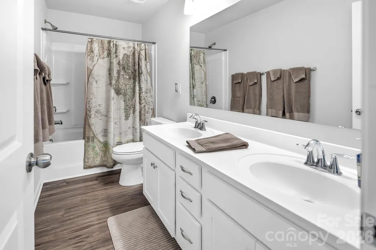
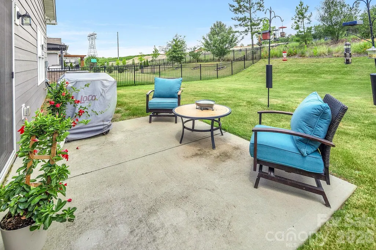
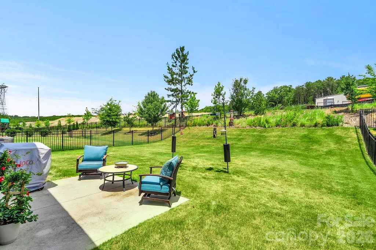
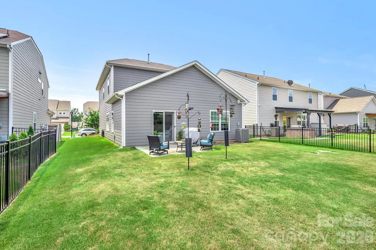
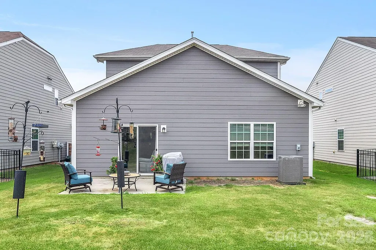
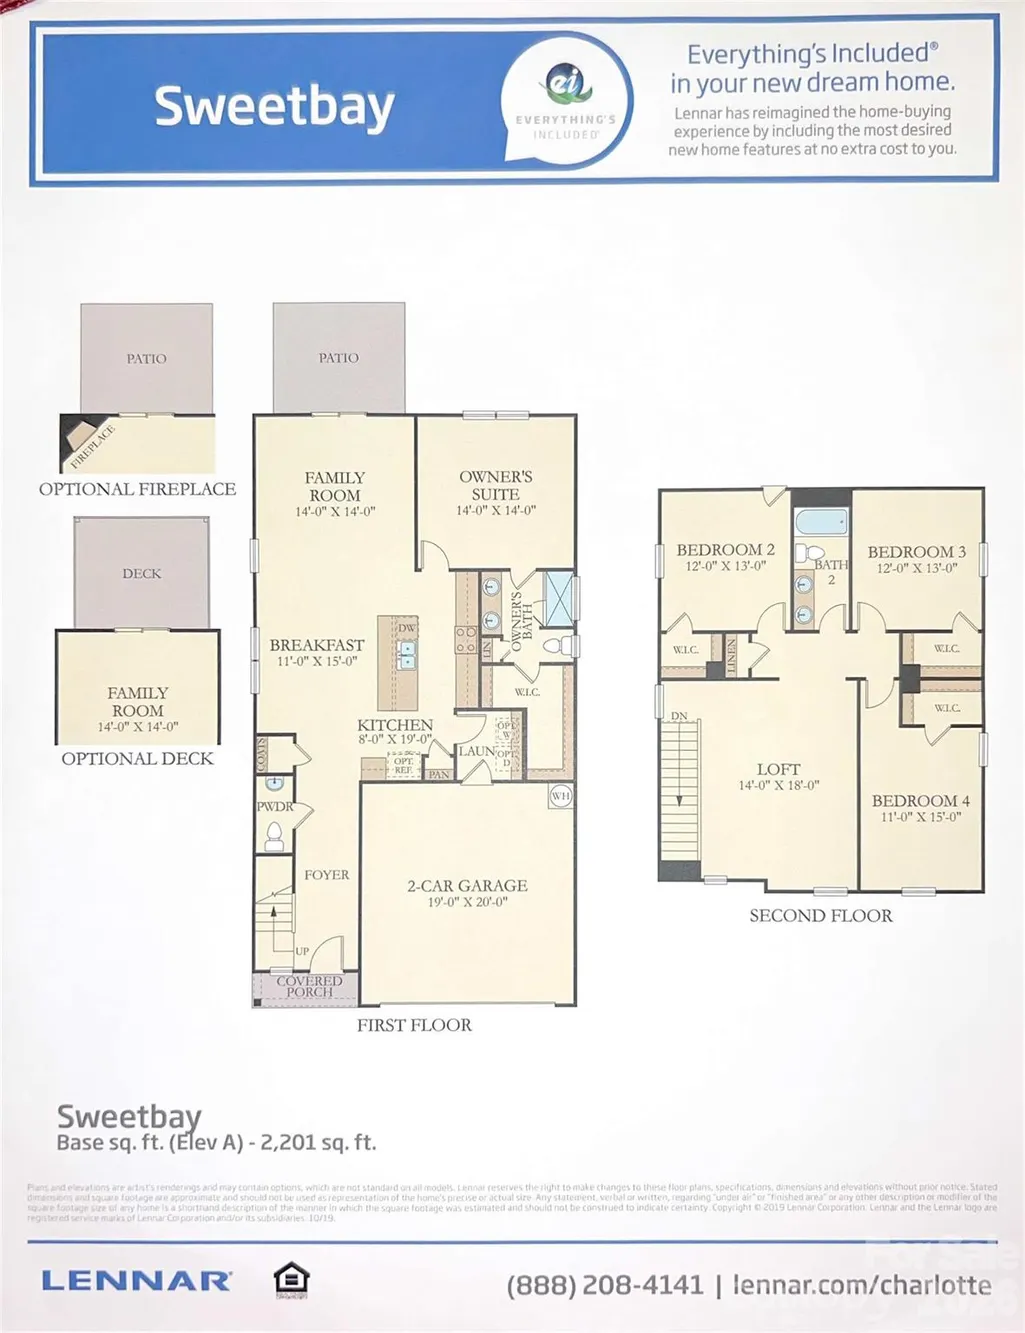
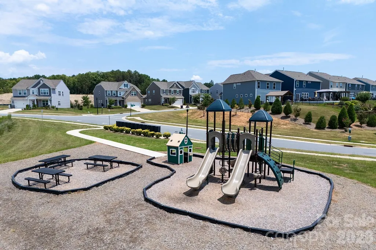
Welcome to 3591 Cerelia Lane, nestled in the highly desirable Melwood community of Denver NC! Step inside through the inviting foyer, which opens to a spacious kitchen and dining area designed for everyday living and effortless entertaining. The well-appointed kitchen features an oversized island, gas cooktop and oven, granite countertops, abundant white cabinetry, decorative pendant lighting, and a pantry for added storage. The kitchen flows seamlessly into the bright great room, where sliding glass doors lead to the backyard patio—perfect for indoor-outdoor entertaining and relaxing. The main-level primary suite offers a peaceful retreat with a spacious ensuite bath and an oversized walk-in closet. Upstairs, you'll find three additional bedrooms, each with its own walk-in closet, plus a versatile loft/bonus area that's ideal as a second living space, playroom, or home office. Be sure to notice the incredible closet space throughout the home—storage is abundant! Additional highlights include luxury vinyl plank flooring and 9-foot ceilings throughout the main level, neutral paint, a large laundry room, a convenient main-level powder room, and an attached two-car garage. Situated on a level lot with plenty of room to create your dream outdoor living space, this home is also part of a welcoming community featuring sidewalks, street lights, and a neighborhood playground. Located in the sought-after Rock Springs and North Lincoln school district, this gently lived-in home is truly move-in ready!
| Elementary School | Middle School | High School |
|---|---|---|
| Rock Springs Elementary School | North Lincoln Middle School | North Lincoln High School |
| Price History | |
|---|---|
| 7/9/2026 | Listed $410,000 |
| 9/8/2026 | 4$395,000 |
General Features
| Living Area | 2302 |
|---|---|
| Sewer | County Sewer |
| Heating | Central,Forced Air |
| Cooling | Central Air |
| Utilities | Electricity Connected,Natural Gas,Underground Utilities |
| Appliances | Dishwasher,Gas Cooktop,Gas Oven,Microwave |
| HOA Fee | 225 |
| Garage Spaces | 2 |
| Patio/Porch Features | Patio |
| Construction Materials | Hardboard Siding |
| Year Built | 2020 |
| Levels | Two |
| Property Subtype | Single Family Residence |
| Parcel Number | 101777 |
| Community Features | Playground,Sidewalks |
| Assoc Fee Paid Per | Quarterly |
| County | Lincoln |
| New Construction | No |
| Property Type | Residential |
| HOA | Yes |
| Subdivision Name | Melwood |
| Garage Y/N | Yes |
| Full Baths | 2 |
| Directions | Highway 16 Business to Melwood Community. |
| High School | North Lincoln |
| City | Denver |
| Association Name | Main Street Managers |
| Senior Community Y/N | No |
| Lot Size Units | Acres |
| Carport Y/N | No |
| Elementary School | Rock Springs |
| Middle/Junior High School | North Lincoln |
| Additional Parcels Y/N | No |
| Standard Status | Active |
| CAR_HOASubjectTo | Required |
| Construction Type | Site Built |
| Restrictions | Architectural Review |
| Tax Assessed Value | 374035 |
| Listing Terms | Cash,Conventional |
Interior Features
| Interior Amenities | Entrance Foyer,Kitchen Island,Open Floorplan,Walk-In Closet(s) |
|---|---|
| Flooring | Carpet,Vinyl |
| Basement (Y/N) | No |
| Fireplace Y/N | No |
| Above Grade Finished Area | 2302 |
| Half Baths | 1 |
| Laundry Features | Inside,Laundry Room,Main Level |
| Total Bedrooms | 4 |
| Total Baths | 3 |
| SqFt Main | 1187 |
| SqFt Garage | 380 |
| SqFt Upper | 1115 |
| Bedroom | 1 |
Exterior Features
| Parking Features | Driveway,Attached Garage,Garage Door Opener,Garage Faces Front |
|---|---|
| Lot Features | Level |
| Water Source | County Water |
| Lot Size Area | 0.162 |
| Foundation Details | Slab |
| Road Surface Type | Concrete,Paved |
| Road Responsibility | Publicly Maintained Road |
| Main Level Garage YN | Yes |
Amenities
- Foreclosure
- Views
- Short Sale
- New Construction
- Adult 55+
- Lease To Own
- No HOA Fees
- Furnished
- Primary On Main
- Air Conditioning
- Seller Finance
- Green
- Fixer Upper
- Horse
- Golf
- Fireplace
- Deck
- Garage
- Basement
- Pool
Property vs Single Family Average in 28037
Price
Year Built
Visits


