
Address
2354 Perry Road, Denver, NC
Price
$ 650,000
Property Attributes
- ID#4405892
- TypeSingle Family
- Listing Status Active
- CountyLINCOLN
- CityDenver
- AreaLincoln County
- NeighborhoodJessies Trace
- Zip28037
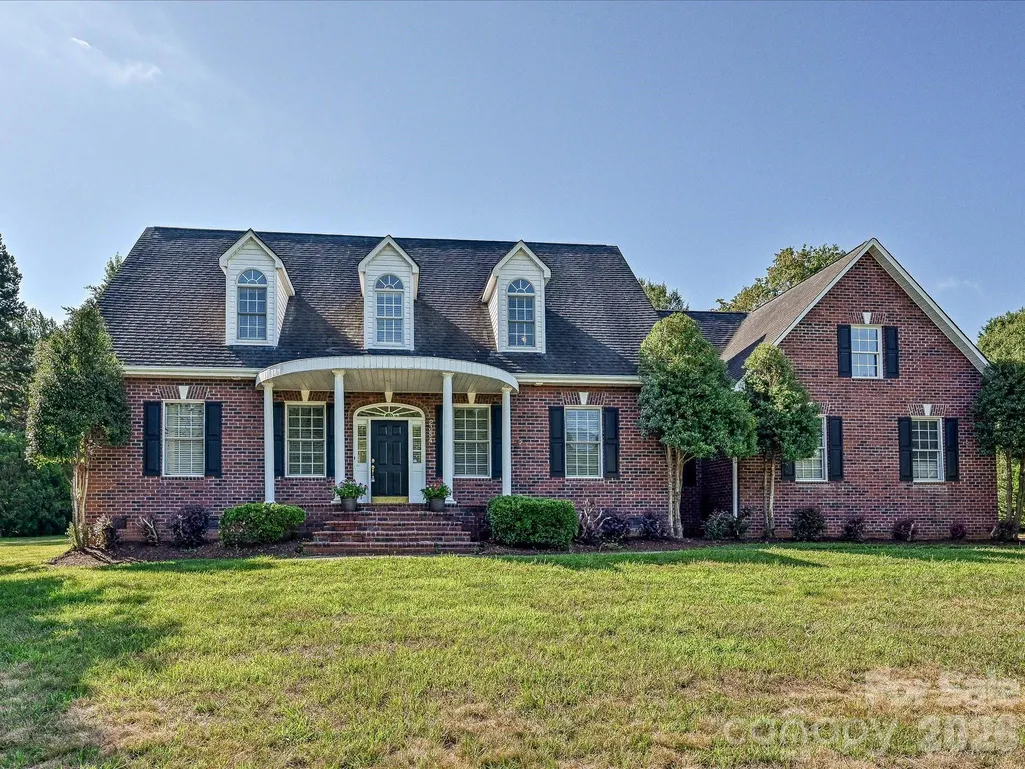
- StyleCape Cod
- Year Built1999
- Price$ 650,000
- Bedrooms3
- Full Bathrooms2
- Half Bathrooms1
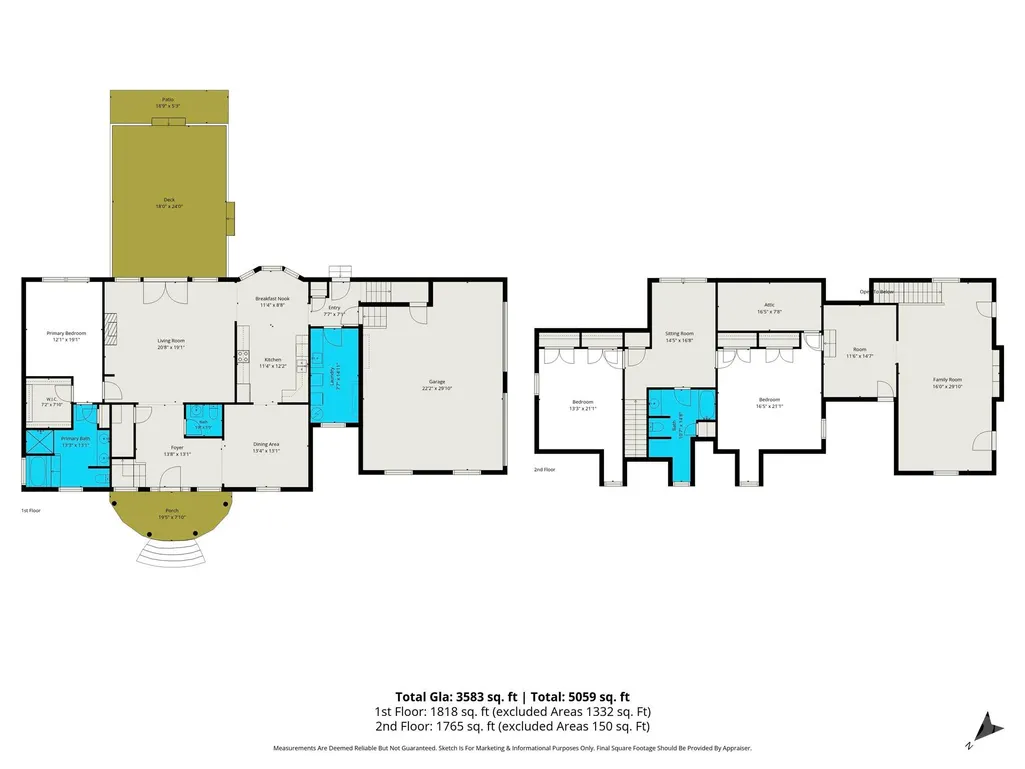
- Sqr Footage3583
- Lot Size0.467 Acres
Data Source:
Canopy MLS
Property Description
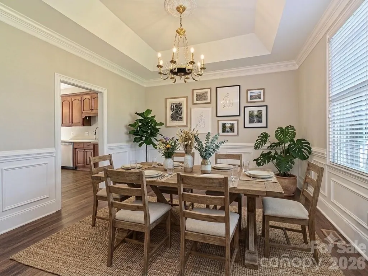
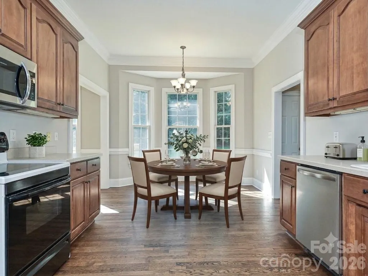
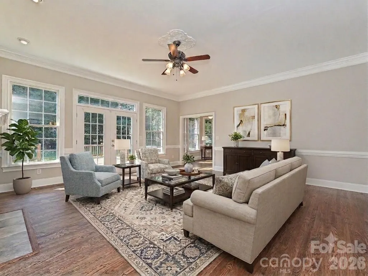
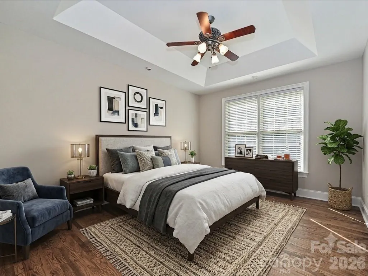
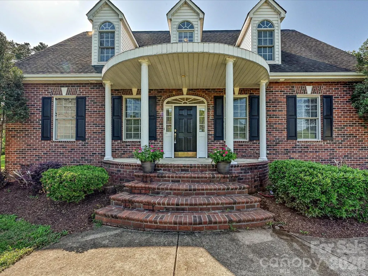
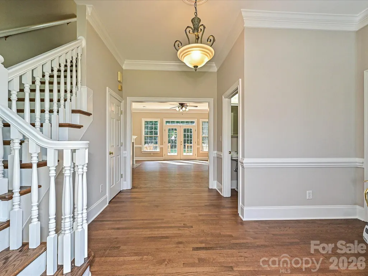
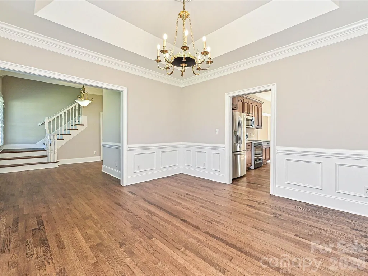
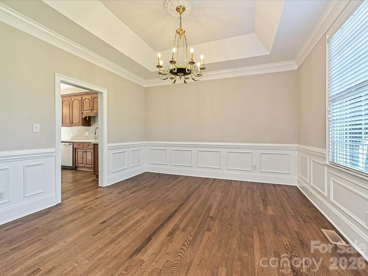
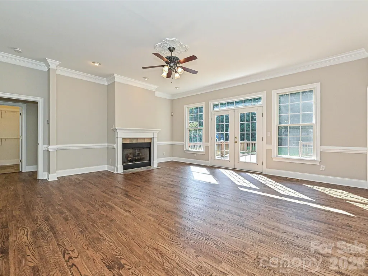
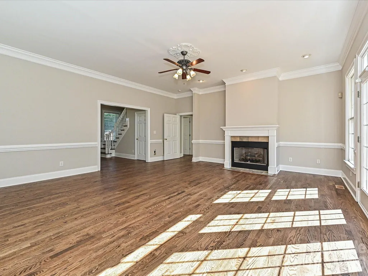
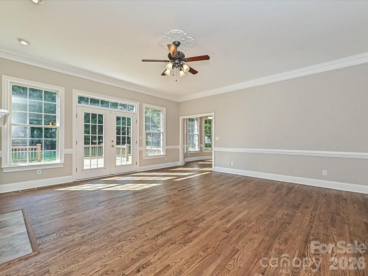
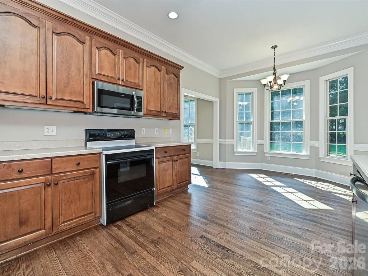
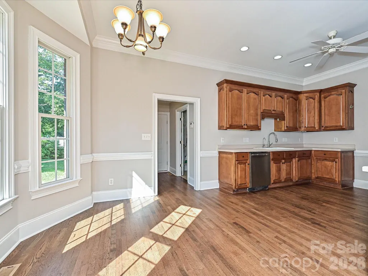
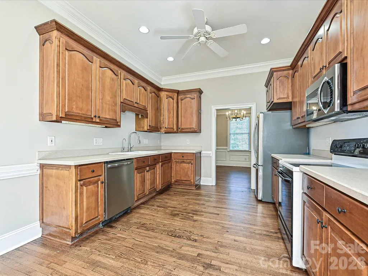
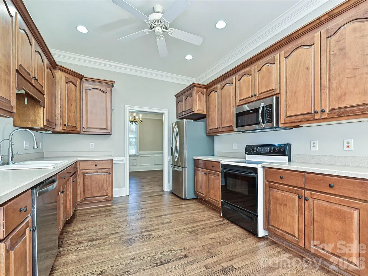
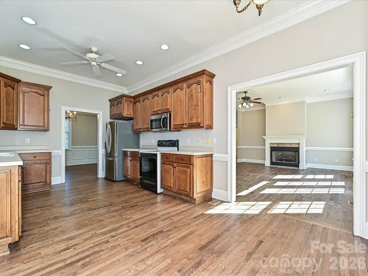
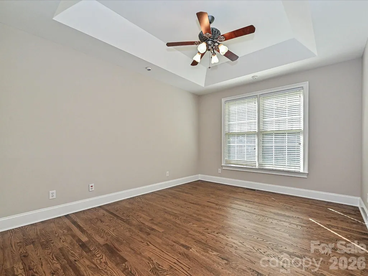
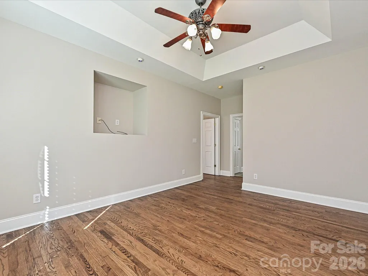
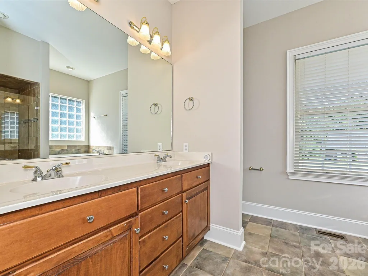
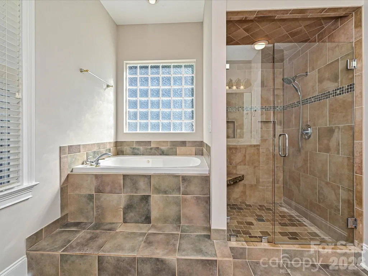
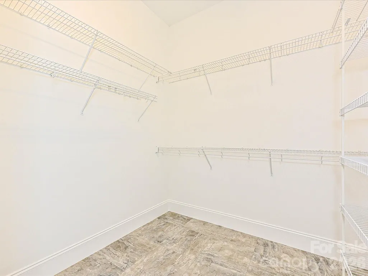
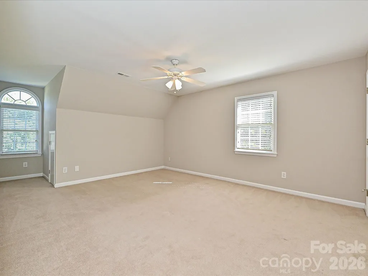
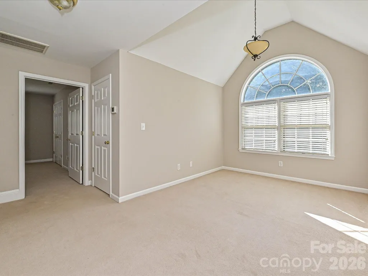
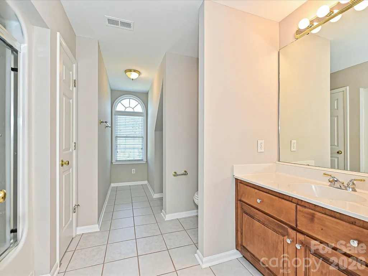
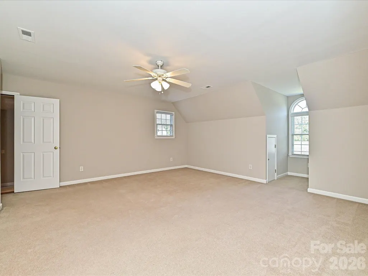
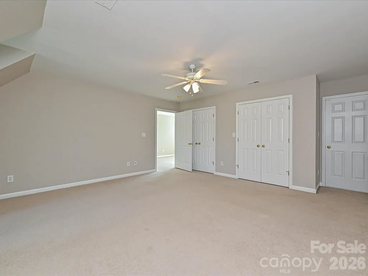
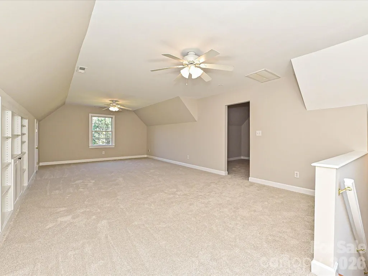
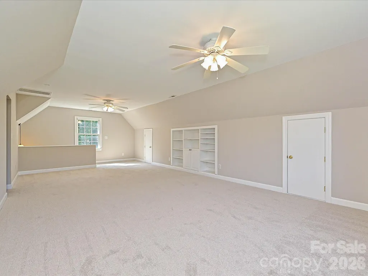
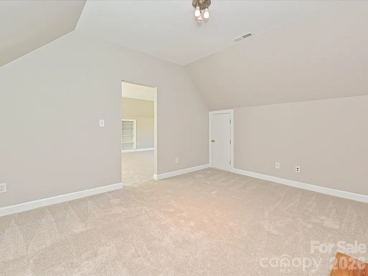
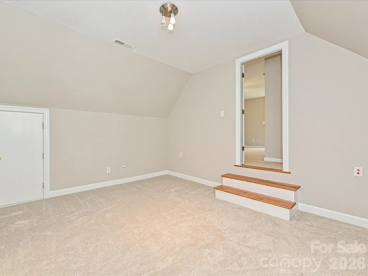
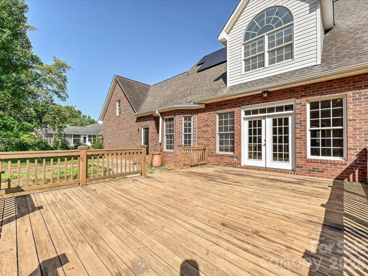
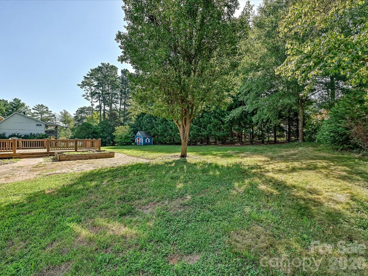
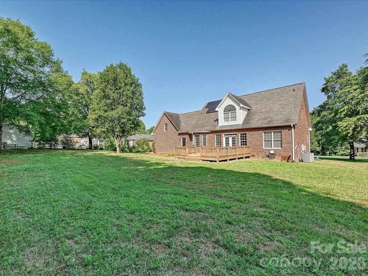
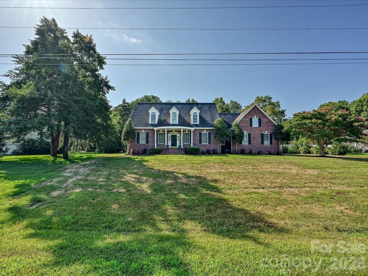
*$10,000 Seller Credit offered with acceptable offer - use towards updates or interest rate buy down!* Welcome home to this classic all-brick single-family residence situated on a spacious half-acre lot with a two-car garage. Inside, you'll find generously sized rooms and an abundance of flexible living and entertaining spaces designed for everyday comfort and hosting family and friends. Recent updates include a freshly painted interior, beautifully refinished hardwood floors, and brand-new carpet in the upstairs bonus rooms & back staircase, offering a move-in-ready experience. With timeless charm, ample space, and thoughtful updates throughout, this home is ready for its next owners to make it their own.
| Elementary School | Middle School | High School |
|---|---|---|
| St. James Elementary School | East Lincoln Middle School | East Lincoln High School |
| Price History | |
|---|---|
| 7/22/2026 | Listed $660,000 |
| 8/24/2026 | 2$650,000 |
General Features
| Living Area | 3583 |
|---|---|
| Sewer | Public Sewer |
| Heating | Heat Pump |
| Cooling | Central Air |
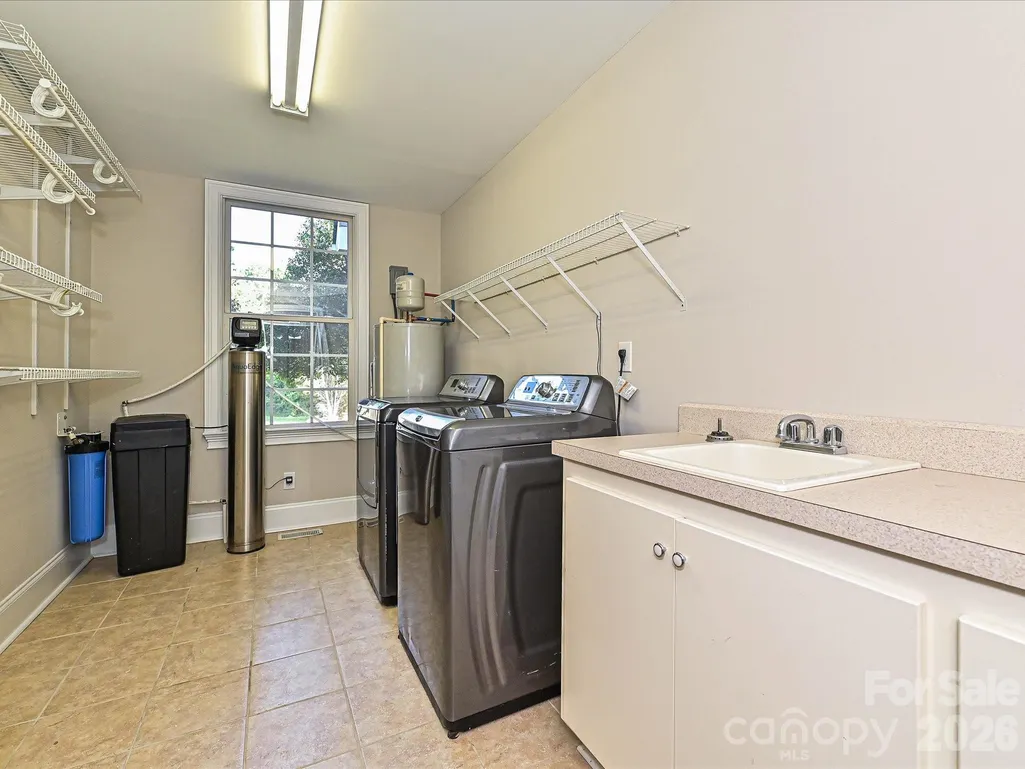
| Appliances | Dishwasher,Electric Range,Microwave,Refrigerator,Washer/Dryer,Water Softener |
| Garage Spaces | 2 |
| Patio/Porch Features | Front Porch,Patio |
| Architectural Style | Cape Cod |
| Construction Materials | Brick Full |
| Year Built | 1999 |
| Levels | One and One Half |
| Property Subtype | Single Family Residence |
| Parcel Number | 74331 |
| County | Lincoln |
| New Construction | No |
| Property Type | Residential |
| HOA | No |
| Subdivision Name | Jessies Trace |
| Garage Y/N | Yes |
| Full Baths | 2 |
| High School | East Lincoln |
| City | Denver |
| Senior Community Y/N | No |
| Lot Size Units | Acres |
| Carport Y/N | No |
| Elementary School | St. James |
| Middle/Junior High School | East Lincoln |
| Additional Parcels Y/N | No |
| Standard Status | Active |
| CAR_HOASubjectTo | None |
| Construction Type | Site Built |
| Tax Assessed Value | 590744 |
Interior Features
| Fireplace Features | Gas,Living Room |
|---|---|
| Basement (Y/N) | No |
| Fireplace Y/N | Yes |
| Above Grade Finished Area | 3583 |
| Half Baths | 1 |
| Laundry Features | Laundry Room,Main Level |
| Total Bedrooms | 3 |
| Total Baths | 3 |
| SqFt Main | 1818 |
| SqFt Garage | 646 |
| SqFt Upper | 1765 |
| Bedroom | 1 |
Exterior Features
| Parking Features | Driveway,Attached Garage,Garage Faces Side |
|---|---|
| Water Source | City |
| Lot Size Area | 0.467 |
| Foundation Details | Crawl Space |
| Road Surface Type | Concrete,Paved |
| Road Responsibility | Publicly Maintained Road |
| Main Level Garage YN | Yes |
Amenities
- Foreclosure
- Views
- Short Sale
- New Construction
- Adult 55+
- Lease To Own
- No HOA Fees
- Furnished
- Primary On Main
- Air Conditioning
- Seller Finance
- Green
- Fixer Upper
- Horse
- Golf
- Fireplace
- Deck
- Garage
- Basement
- Pool
Property vs Single Family Average in 28037
Price
Year Built
Visits


