
Just Listed
Address
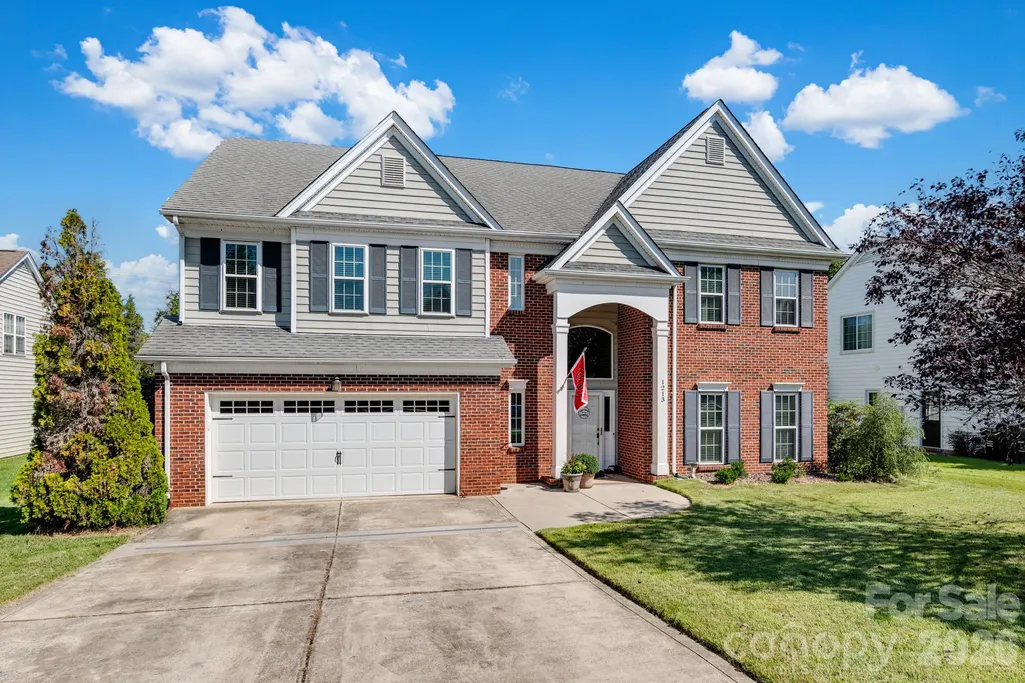
1213 Boyden Place Nw, Concord, NC
Price
$ 575,000
Property Attributes
- ID#4419628
- TypeSingle Family
- Listing Status Active
- CountyCABARRUS
- CityConcord
- AreaCabarrus County
- NeighborhoodSheffield Manor
- Zip28027
- Style
- Year Built1998
- Price$ 575,000
- Bedrooms4
- Full Bathrooms2
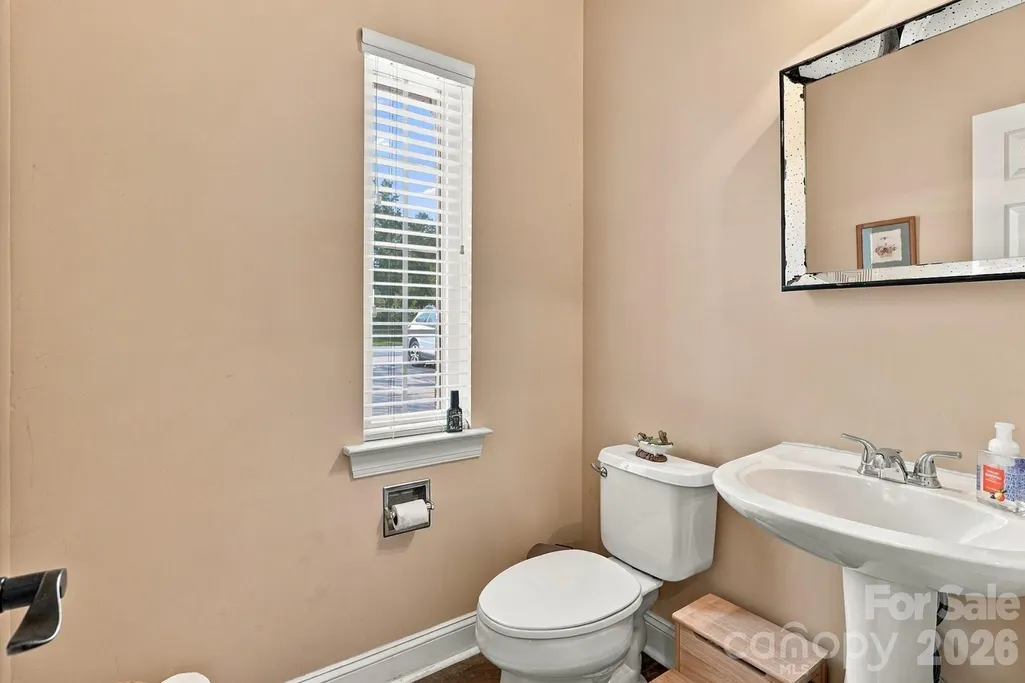
- Half Bathrooms1
- Sqr Footage3627
- Lot Size0.26 Acres
Data Source:
Canopy MLS
Property Description
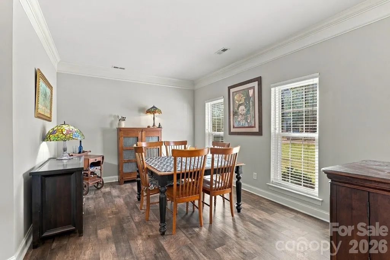
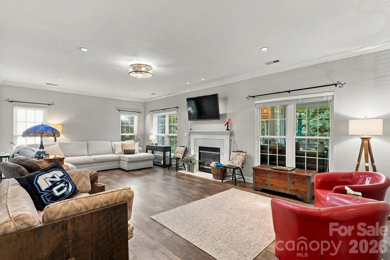
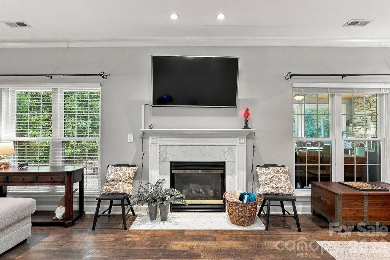
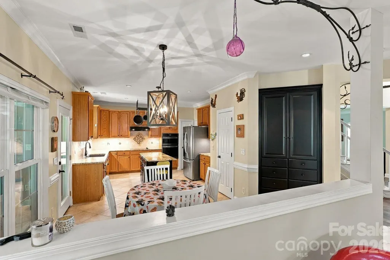
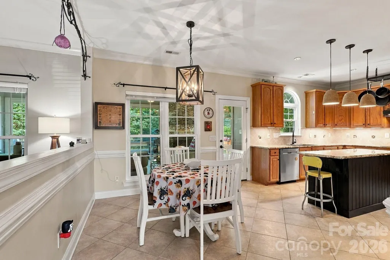
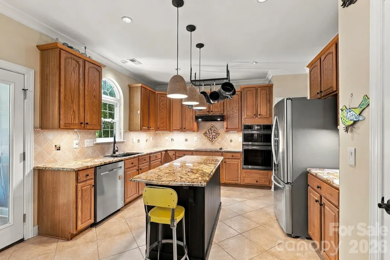
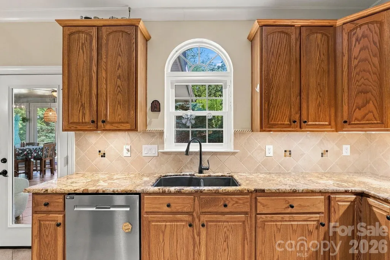
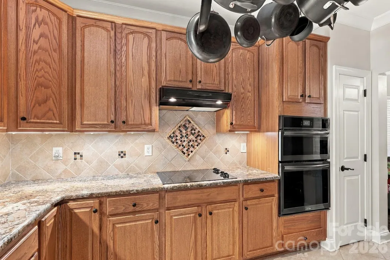
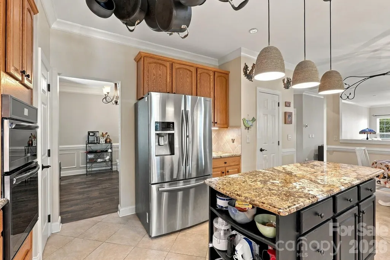
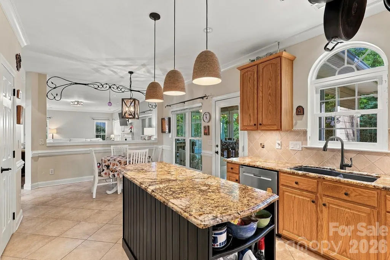
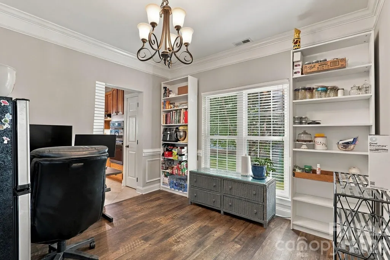
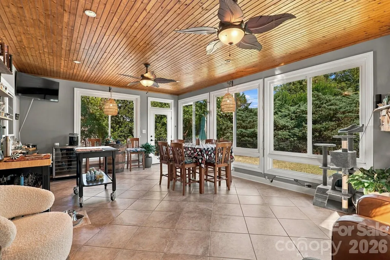
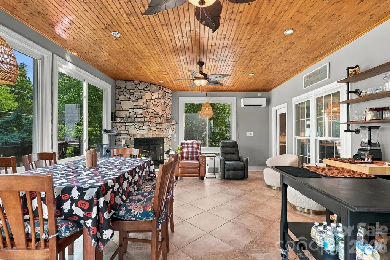
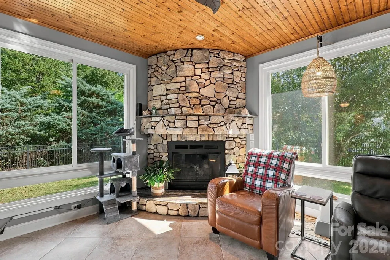
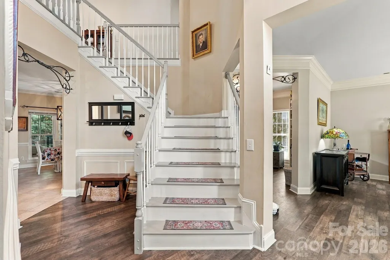
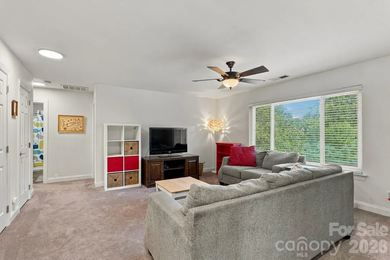
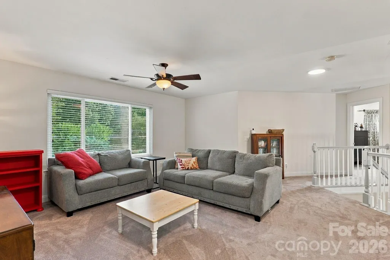
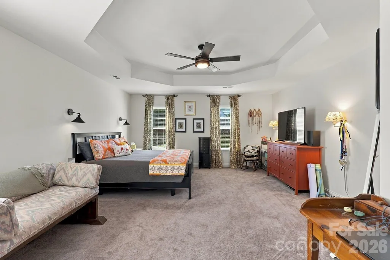
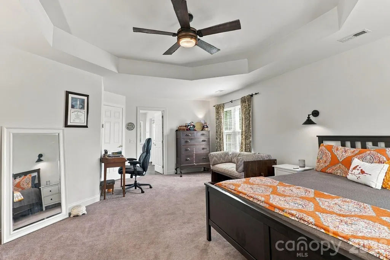
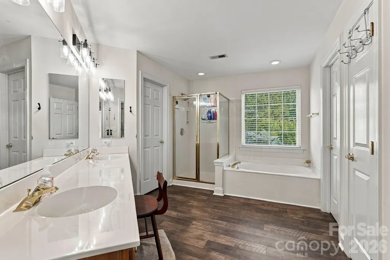
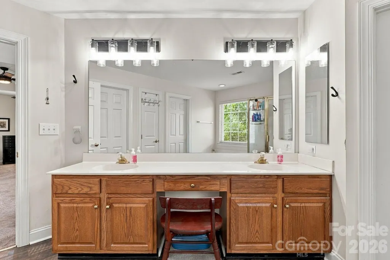
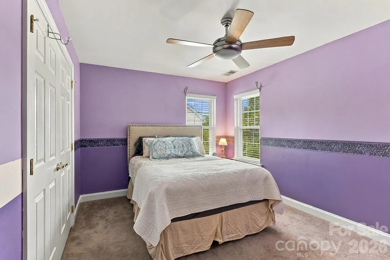
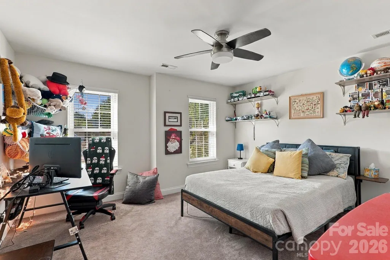
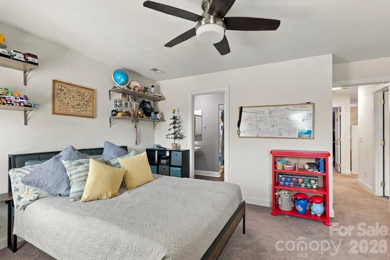
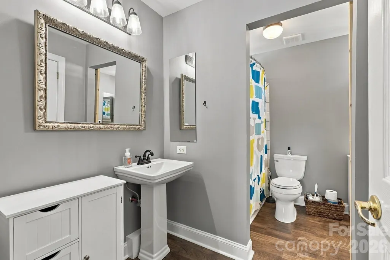
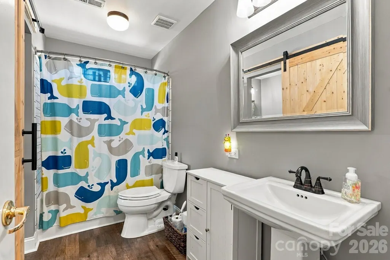
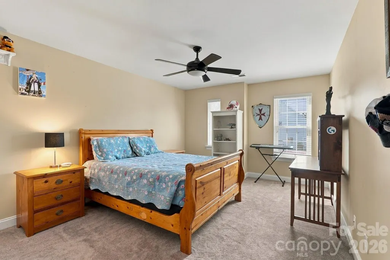
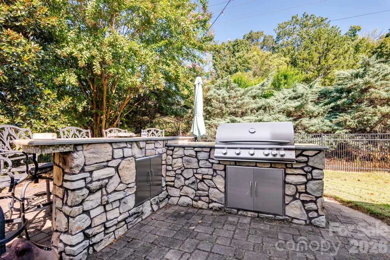
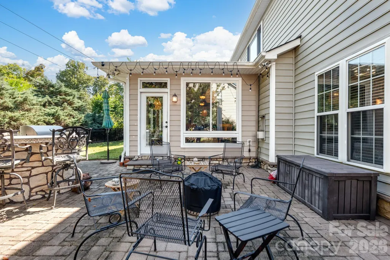
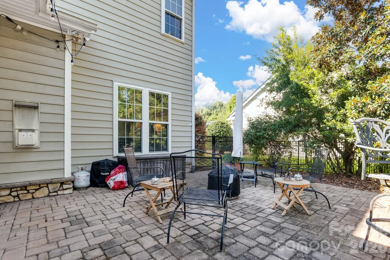
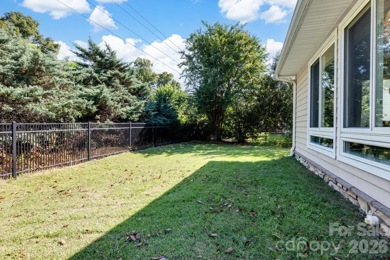
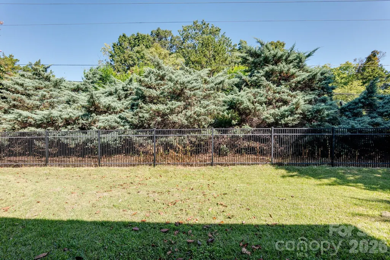
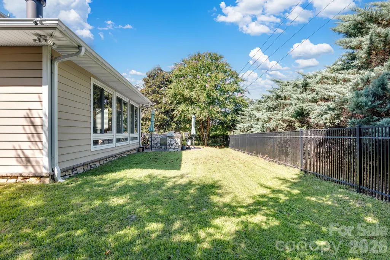
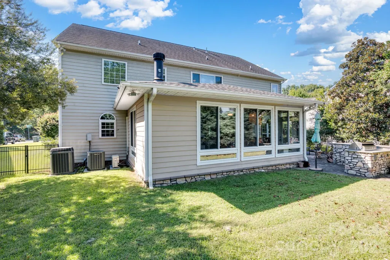
Welcome to Sheffield Manor, one of the area's most sought-after communities! Known for its mature trees, sidewalks, community pool, tennis/pickleball courts, playground, and active neighborhood social events, Sheffield Manor offers an exceptional lifestyle in an unbeatable location. Conveniently situated near shopping, restaurants, grocery stores, pharmacies, medical providers, and more, this central location provides easy access to I-85, Highway 29, Concord Mills, Charlotte, Harrisburg, Downtown Concord, and Kannapolis/Afton! Placed on a flat cul-de-sac lot in the desirable Andover section of the neighborhood, this spacious home offers room for everyone. With 4 bedrooms, including 2 with ensuite bathrooms, a large loft with dual storage closets, a generous living room featuring a gas log fireplace, and 2 versatile flex spaces on the main level, the layout is ideal for everyday living, working, and entertaining. A true highlight is the impressive 26' x 16' all-season sunroom featuring a stunning stone gas fireplace, abundant natural light, and direct access to the outdoor entertaining area. Step outside to the paver patio and custom natural gas grill bar, complete with electrical outlets and ample seating space, creating the perfect setting for gatherings year-round. The fully fenced backyard offers privacy and convenience with gates on both sides of the home. Recent updates include a new front storm door, new primary bathroom flooring, loft carpet installed just 6 months ago, a 2025 mini-split system in the all-season sunroom, a 2025 Nest thermostat, and a 2024 oven/microwave combination. Refrigerator conveys. Termite bond in place. Enjoy the space, location, amenities, and outdoor living opportunities that make this Sheffield Manor home truly special! *Don't miss the virtual self-tour attached to this listing!* *Scheduled for Sept 18: Driveway & patio power wash; windows & house exterior soft wash.*
| Elementary School | Middle School | High School |
|---|---|---|
| Weddington Hills Elementary School | Harold E Winkler Middle School | West Cabarrus High School |
| Price History | |
|---|---|
| 9/15/2026 | Listed $575,000 |
General Features
| Living Area | 3627 |
|---|---|
| Sewer | Public Sewer |
| Heating | Ductless,Natural Gas |
| Cooling | Central Air,Ductless |
| Utilities | Cable Connected,Electricity Connected,Fiber Optics,Natural Gas,Underground Utilities |
| Appliances | Convection Microwave,Convection Oven,Dishwasher,Double Oven,Electric Cooktop,Gas Water Heater,Microwave,Refrigerator,Wall Oven |
| Zoning | RC |
| HOA Fee | 275 |
| Garage Spaces | 2 |
| Patio/Porch Features | Patio |
| Security Features | Smoke Detector(s) |
| Construction Materials | Brick Partial,Vinyl |
| Exclusions | Kitchen hanging pot rack,interior Blink security cameras,2 sconces in primary bedroom |
| Year Built | 1998 |
| Levels | Two |
| Property Subtype | Single Family Residence |
| Parcel Number | 5600-74-2042-0000 |
| Community Features | Clubhouse,Game Court,Outdoor Pool,Pickleball,Picnic Area,Playground,Recreation Area,Sidewalks,Street Lights,Tennis Court(s) |
| Accessibility | Two or More Access Exits |
| Assoc Fee Paid Per | Triannual |
| County | Cabarrus |
| New Construction | No |
| Property Type | Residential |
| HOA | Yes |
| Subdivision Name | Sheffield Manor |
| Garage Y/N | Yes |
| Full Baths | 2 |
| High School | West Cabarrus |
| City | Concord |
| Association Name | Mainstreet Management Group |
| Senior Community Y/N | No |
| Lot Size Units | Acres |
| Carport Y/N | No |
| Elementary School | Weddington Hills |
| Middle/Junior High School | Harold E Winkler |
| Additional Parcels Y/N | No |
| Virtual Tour | https://my.matterport.com/show/?m=4s163iM3kCU |
| Builder Name | Centex Crossland |
| Standard Status | Active |
| CAR_HOASubjectTo | Required |
| Construction Type | Site Built |
| Restrictions | Architectural Review |
| Tax Assessed Value | 530060 |
| Virtual Tour | https://my.matterport.com/show/?m=4s163iM3kCU |
| Listing Terms | Cash,Conventional,FHA,VA Loan |
Interior Features
| Interior Amenities | Attic Stairs Pulldown,Built-in Features,Split Bedroom |
|---|---|
| Flooring | Carpet,Tile,Vinyl |
| Fireplace Features | Family Room,Gas Log,Other - See Remarks |
| Basement (Y/N) | No |
| Fireplace Y/N | Yes |
| Above Grade Finished Area | 3627 |
| Half Baths | 1 |
| Laundry Features | Laundry Room,Main Level |
| Total Bedrooms | 4 |
| Total Baths | 3 |
| SqFt Main | 1801 |
| SqFt Garage | 516 |
| SqFt Upper | 1826 |
Exterior Features
| Fencing | Fenced,Full |
|---|---|
| Parking Features | Attached Garage,Garage Faces Front |
| Lot Features | Cul-De-Sac,Level |
| Water Source | City |
| Lot Size Area | 0.26 |
| Foundation Details | Slab |
| Lot Dimensions | 81.37X137X81.37X137 |
| Road Surface Type | Concrete,Paved |
| Door Features | Storm Door(s) |
| Builder Model | Marlowe A |
| Road Responsibility | Publicly Maintained Road |
| Main Level Garage YN | Yes |
Amenities
- Foreclosure
- Views
- Short Sale
- New Construction
- Adult 55+
- Lease To Own
- No HOA Fees
- Furnished
- Primary On Main
- Air Conditioning
- Seller Finance
- Green
- Fixer Upper
- Horse
- Golf
- Fireplace
- Deck
- Garage
- Basement
- Pool
Property vs Single Family Average in 28027
Price
Year Built


